Lexangrit
Home
Portfolios
Categories
Contact
Discover 39 Flooring & Tile Design ideas
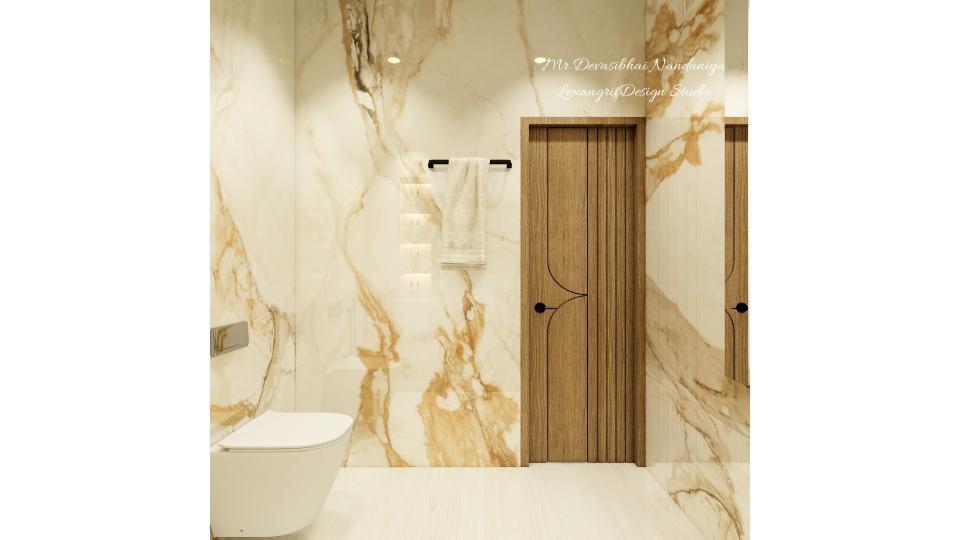
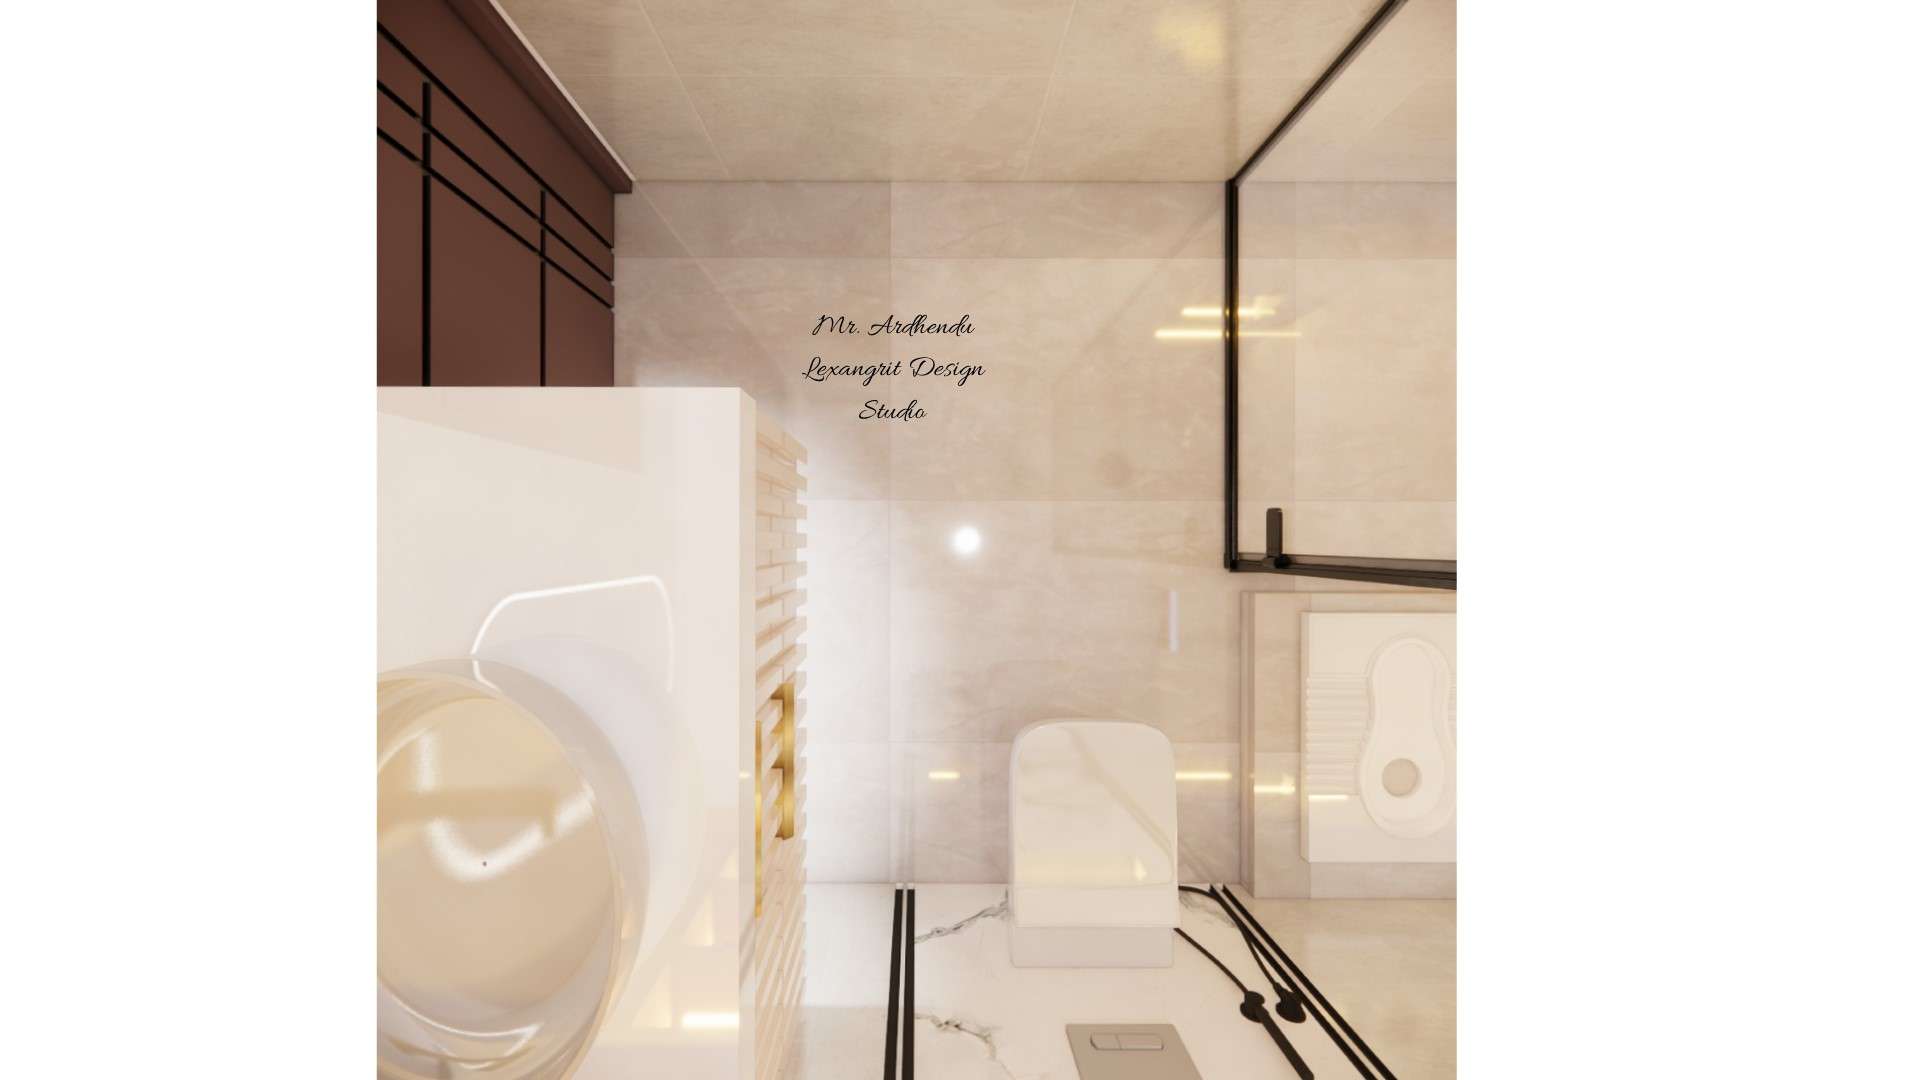
Door with wooden laminate groove design makes the entry of bathroom elegant with a towel hanger beside it,full wall tiles looks luxurious with the texture of beige & gold glossy finish, flooring with vitrified beige textured tiles.
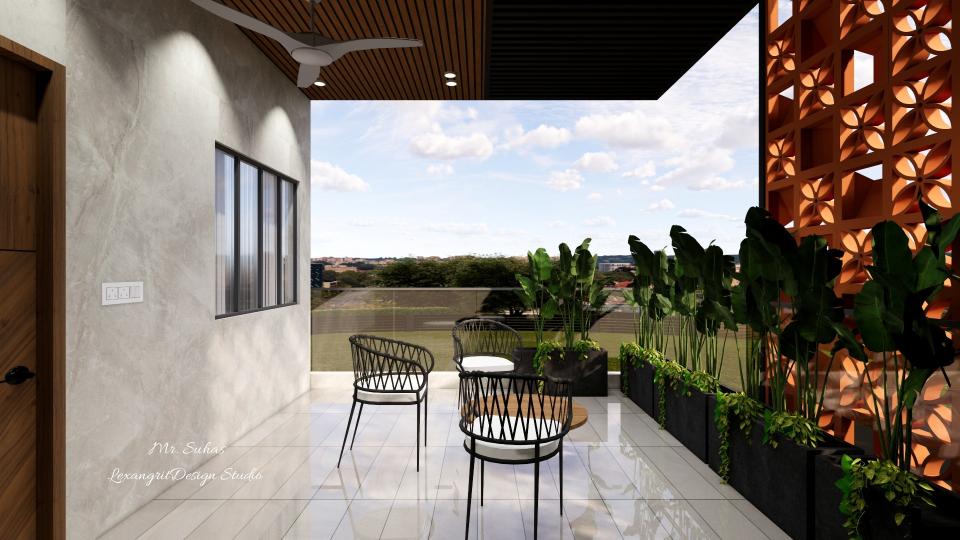
In this view we can see the seating is given at the centre with three chairs & a centre table,placed plantery boxes around the railing ,terracoota brick wall is designed for natural look and it reduces heat, window & door wall is designed with ash grey textured full wall tiles,flooring with grey matte linear tiles,ceiling with a combination of pvc panels.
Image of the living room flooring, featuring polished wooden floorboards with a patterned rug in the seating area
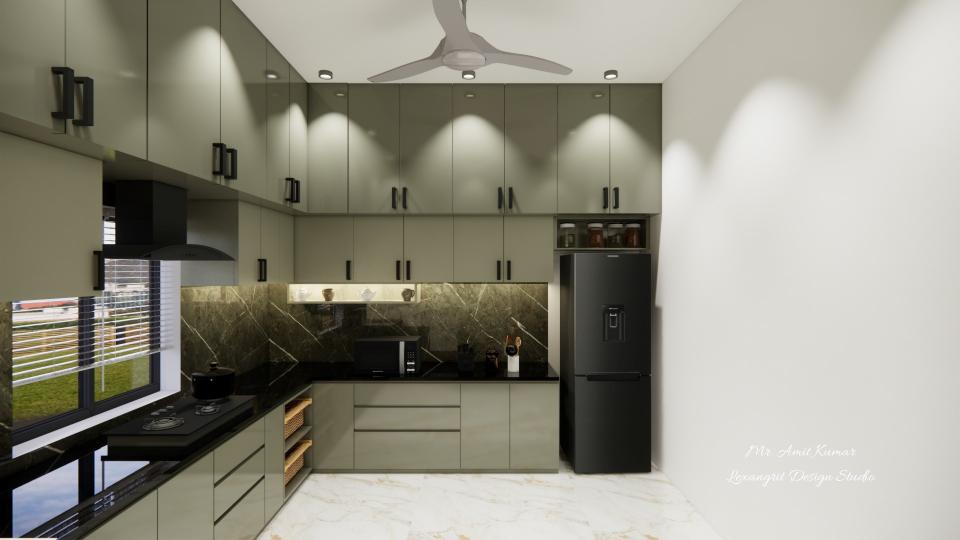
Rendered image of the kitchen flooring, featuring polished tiles with a subtle pattern
Image of the study room flooring, featuring wooden floorboards with a cozy rug
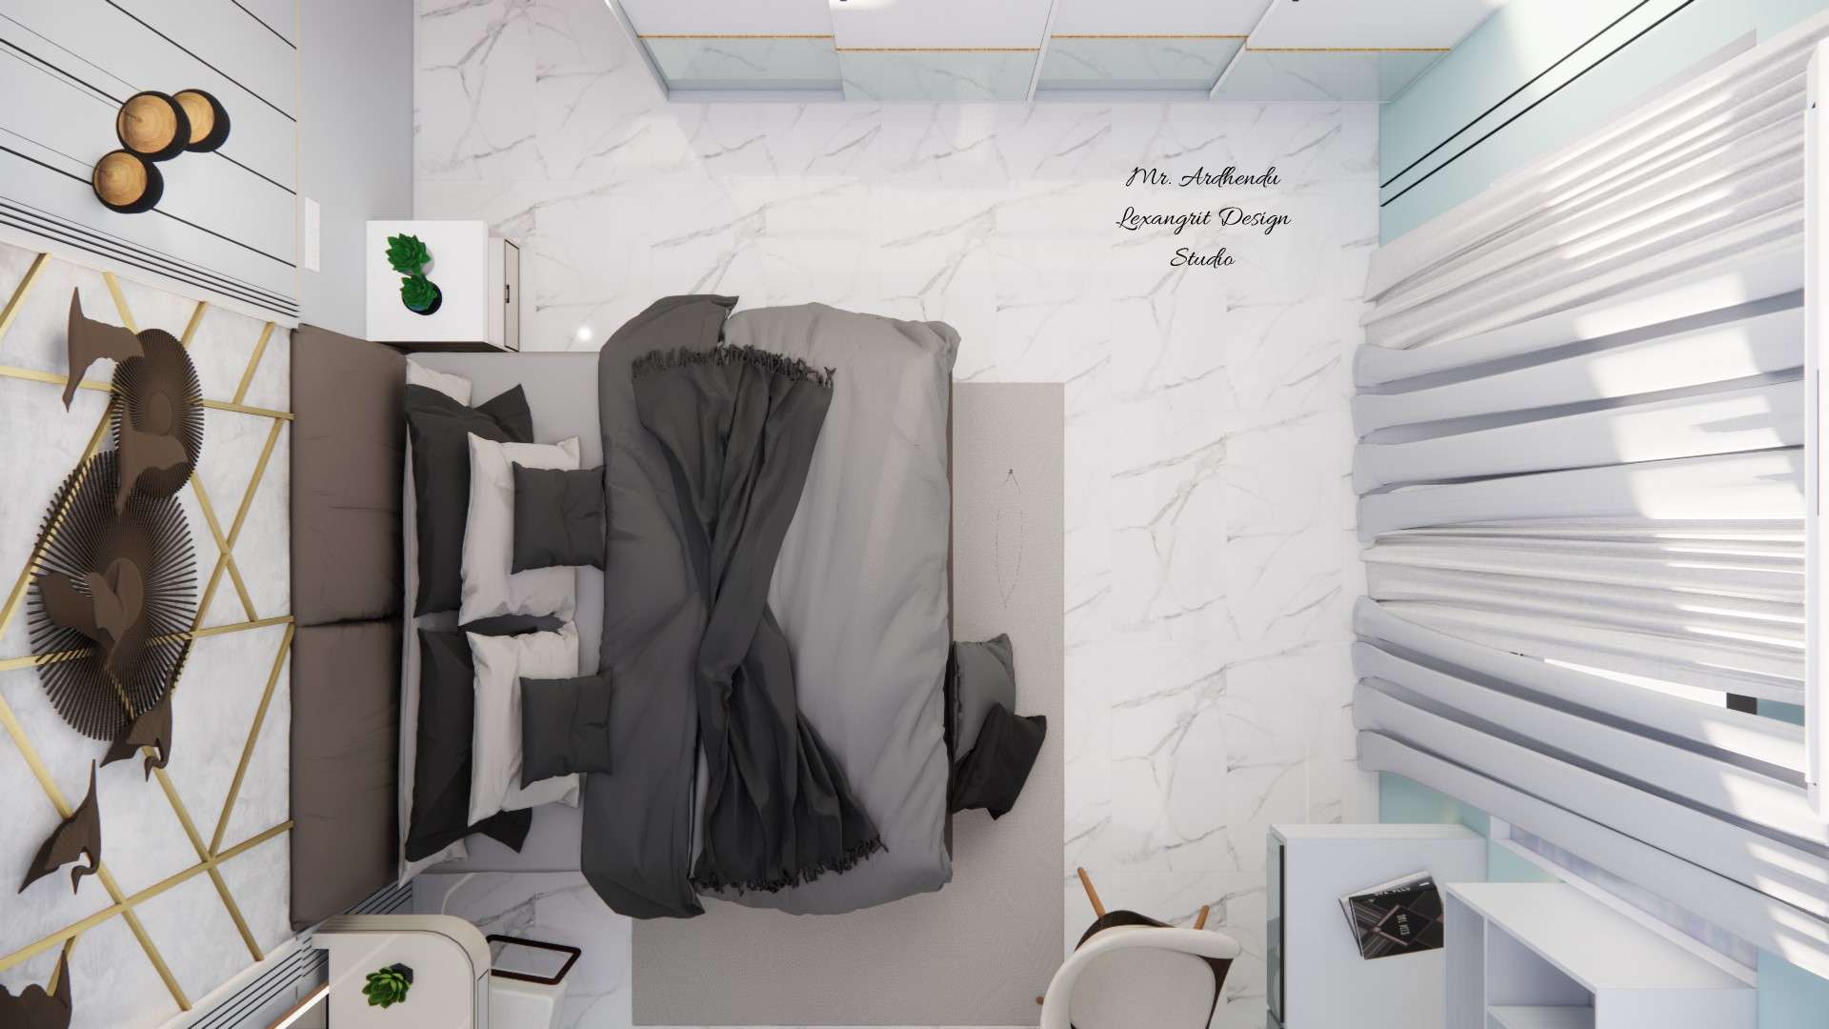
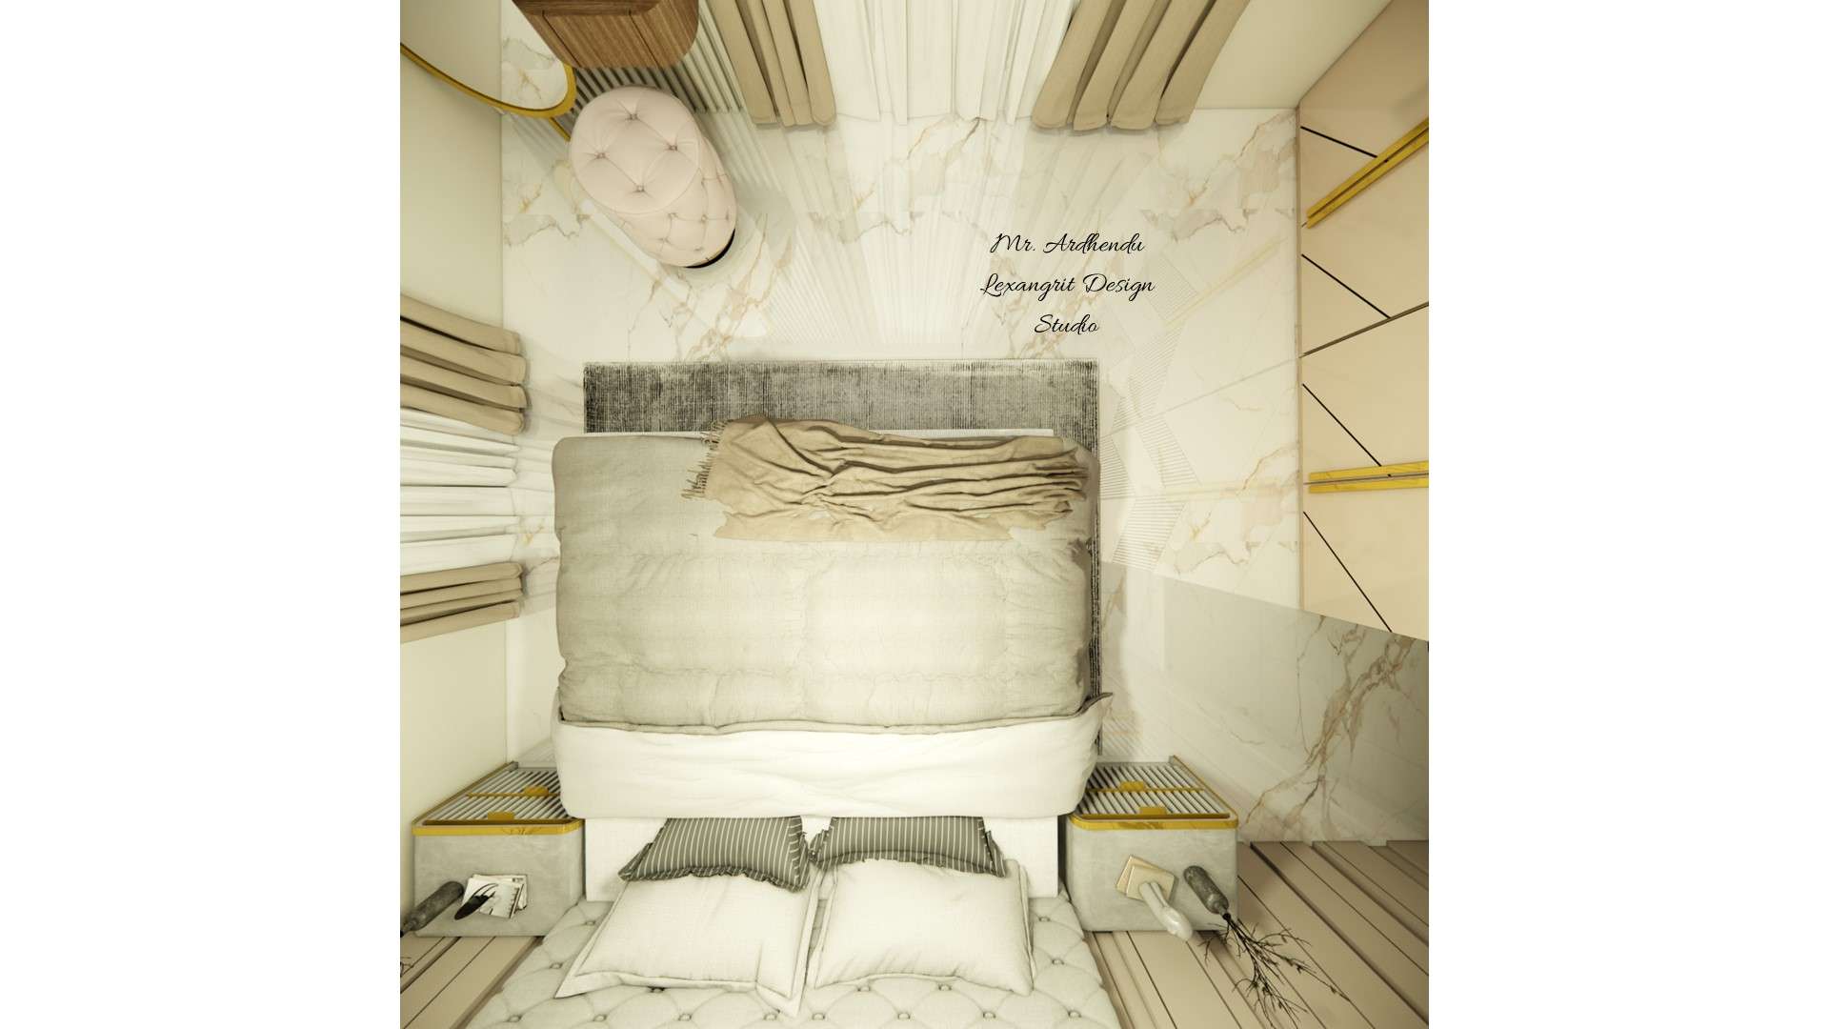

Image of the master bedroom flooring, featuring plush carpeting with a subtle pattern
Image of the bathroom flooring, featuring non-slip tiles with a modern design
Top view image of the master bedroom flooring, featuring plush carpeting with a subtle pattern.
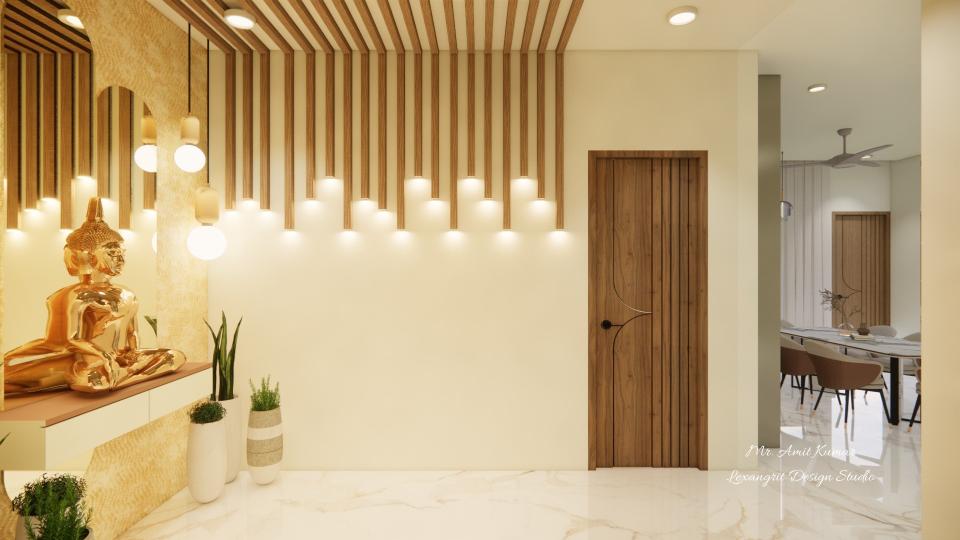
View of a veranda featuring a gold Buddha statue on a designer console backed by a large arched mirror, accented by a decorative wall with vertical wooden louvers and integrated warm lighting, white marble flooring, and a minimalist wooden door.

View of a veranda featuring a gold Buddha statue on a designer console backed by a large arched mirror, accented with a decorative wall of vertical wooden louvers with warm integrated lighting, white marble flooring, and a minimalist wooden door.
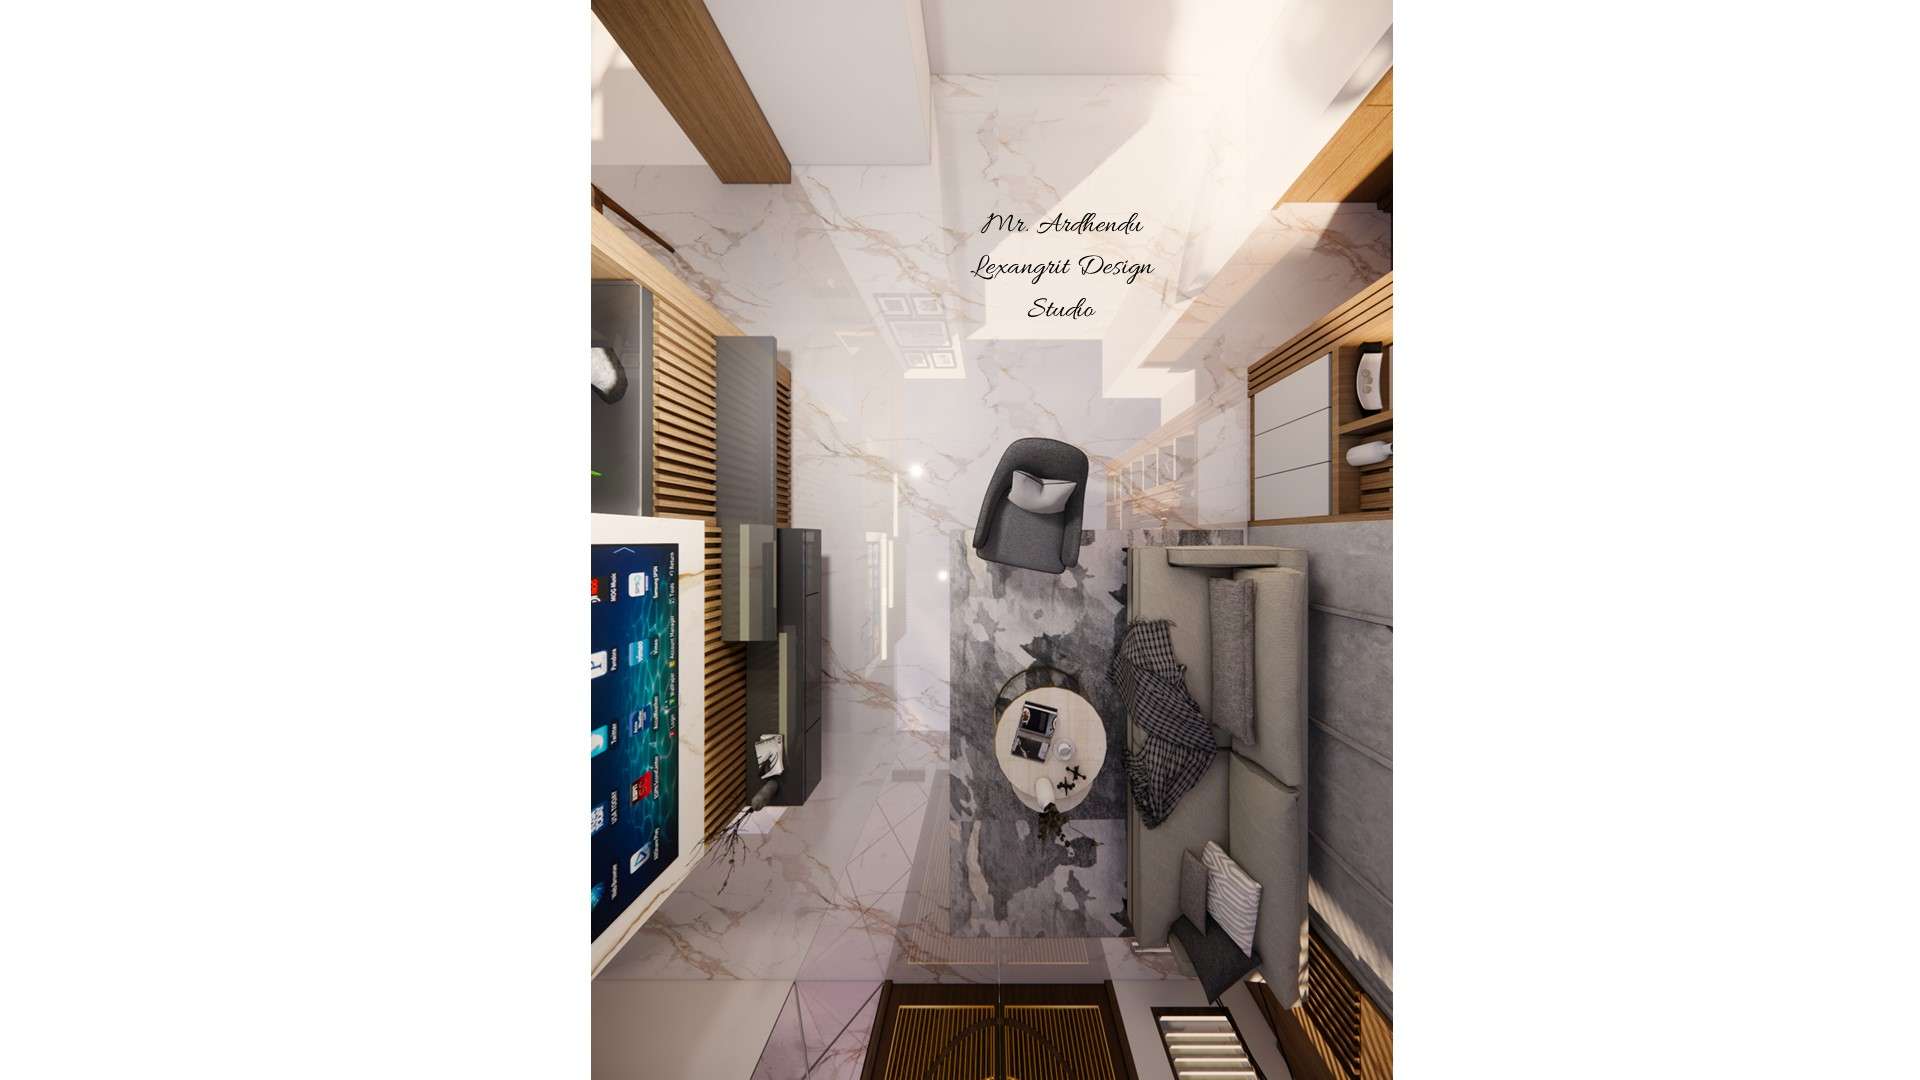
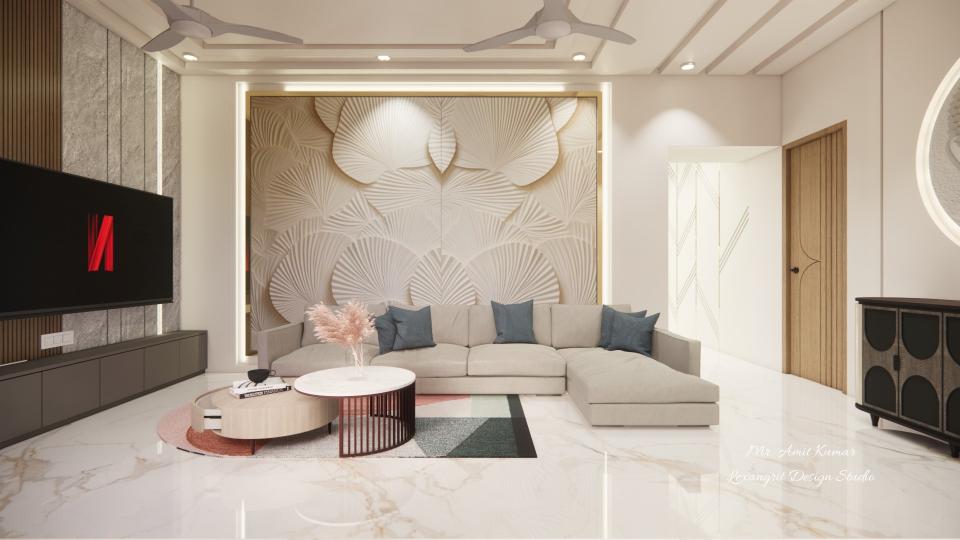
Elegant sofa back wall POP design showcasing a 3D leaf textured CNC POP panel paired with a light grey L-shaped sofa, designer TV unit, marble flooring, and ceiling fans — a perfect sofa back wall POP design for contemporary living room interiors.
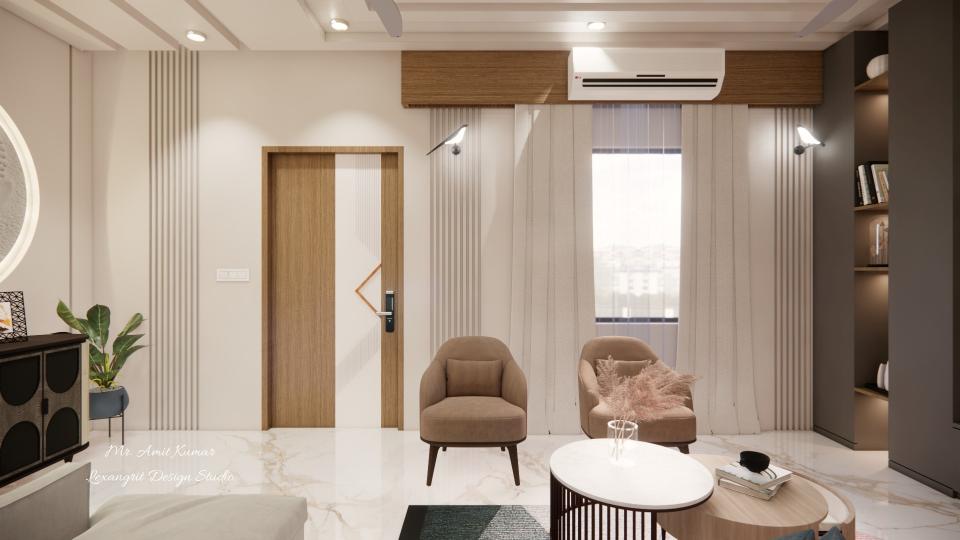
A view of the living room’s window wall featuring floor-to-ceiling curtains, a light wood textured door with a vertical white stripe, decorative wall grooves, and a shelving TV unit with warm integrated lighting, all set on Italian white marble flooring.
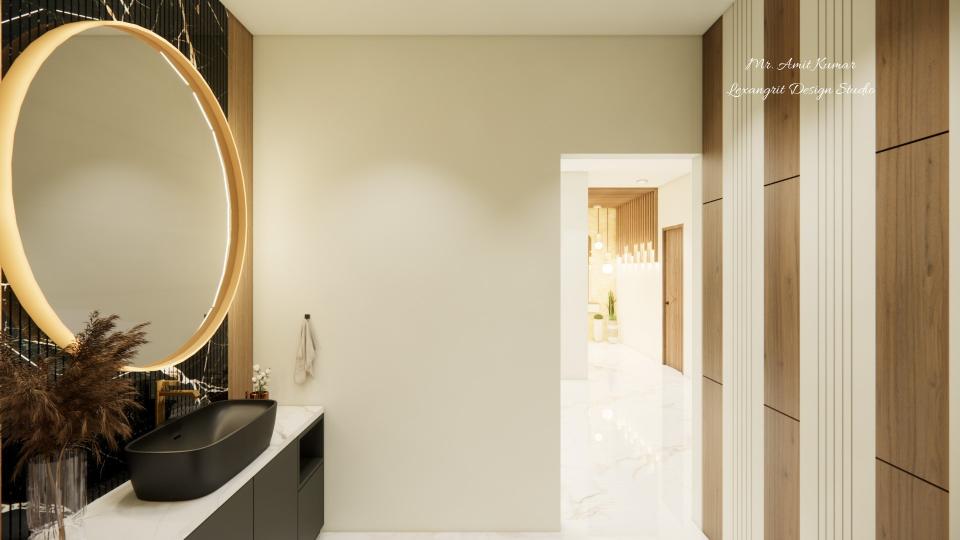
View of the handwash area showing a side view of a black vessel sink and a large gold-framed circular mirror, set against a minimalist cream wall with a wood-and-white striped accent wall to the right, and a doorway leading into a brightly lit corridor with marble flooring.
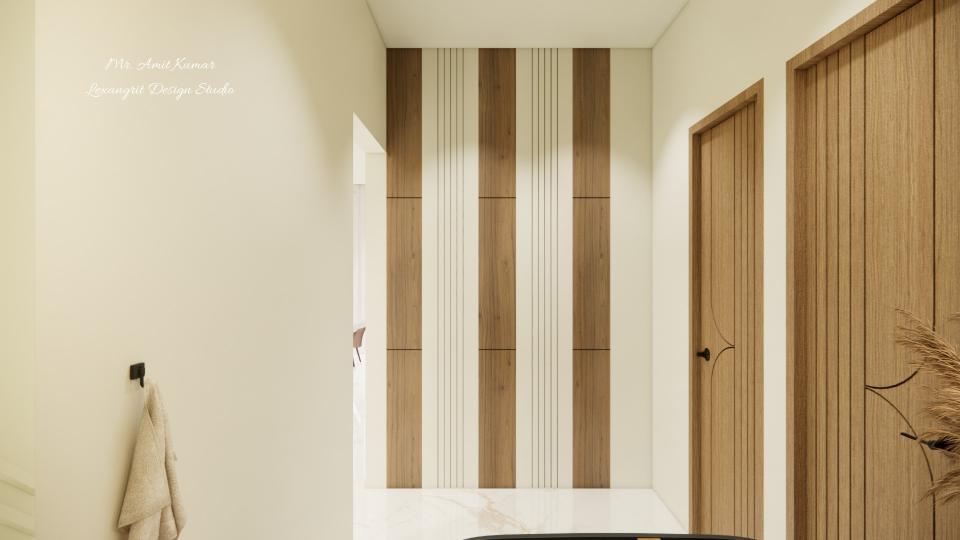
View from the handwash area featuring white marble flooring and a focal wall of grooved vertical alternating wood and white stripes, with light wooden doors displaying unique curved grooved patterns on the right.
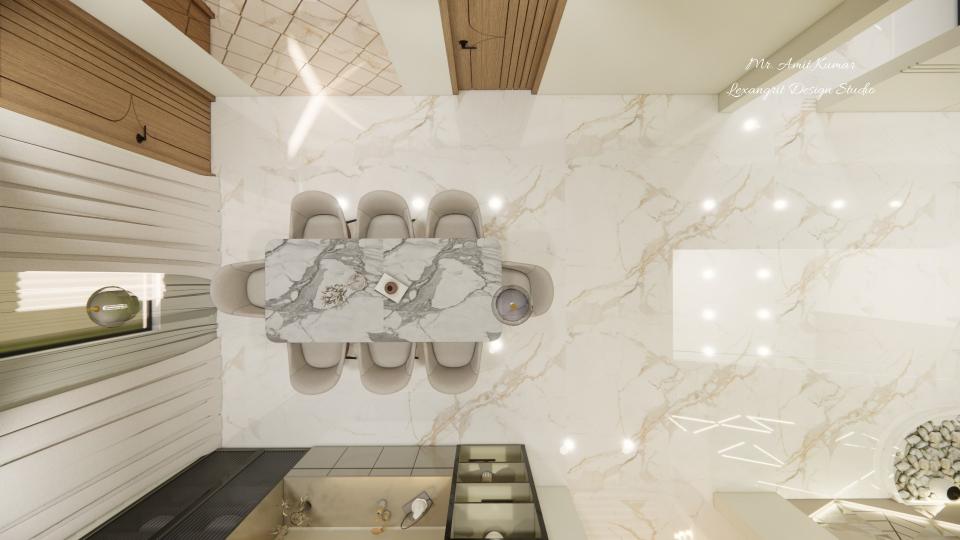
A top view of the dining area showcasing a sleek eight-seater marble-topped dining table, set on glossy white Italian marble floor tiles with gold veining, framed by neutral-toned curtains and contemporary wood-panelled doors.
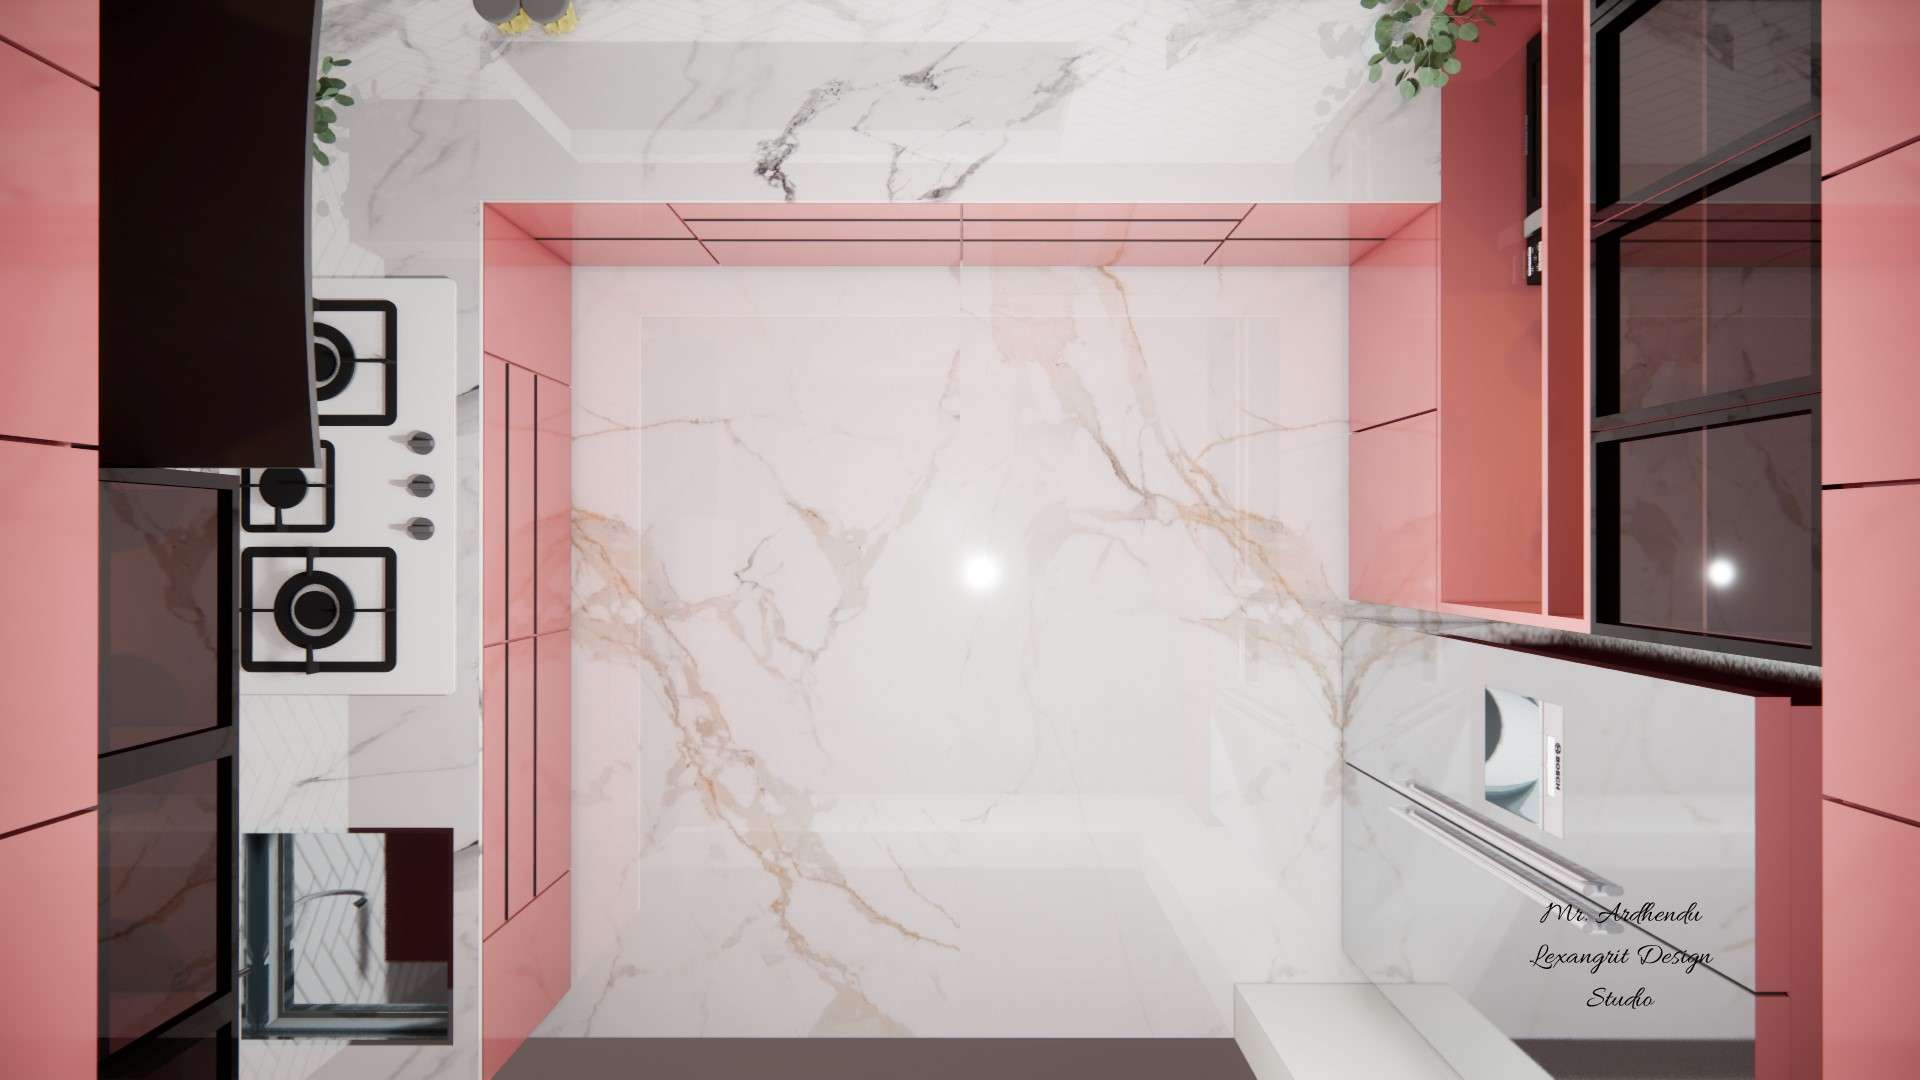
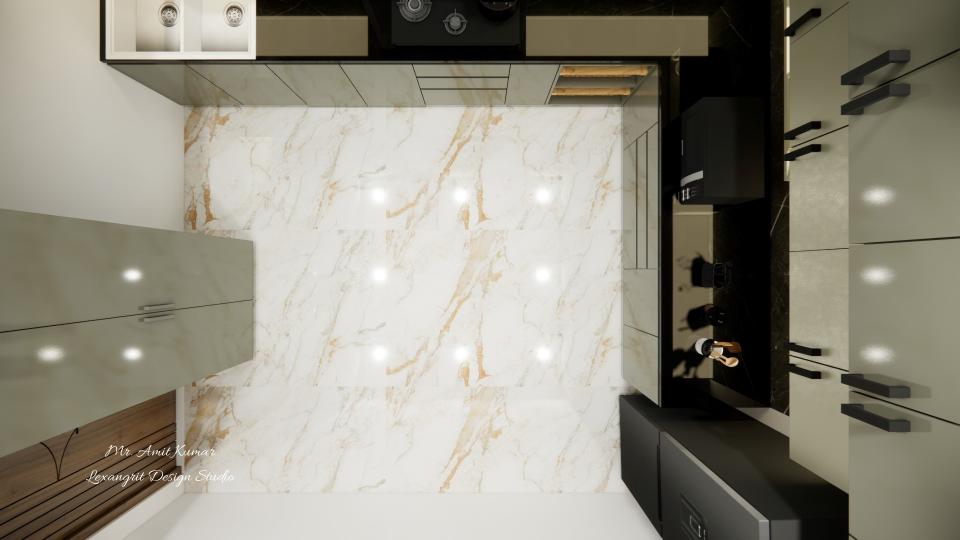
A top view of the L-shaped kitchen featuring white Italian marble flooring, sage green cabinetry made of ply or HDHMR with sleek handles, and a quartz marble countertop.
A modern kitchen view showcasing sage green laminated storage units with sleek black profile handles, integrated under-cabinet lighting, a black refrigerator, and a built-in stovetop beside a large window, all set on white Italian marble flooring.
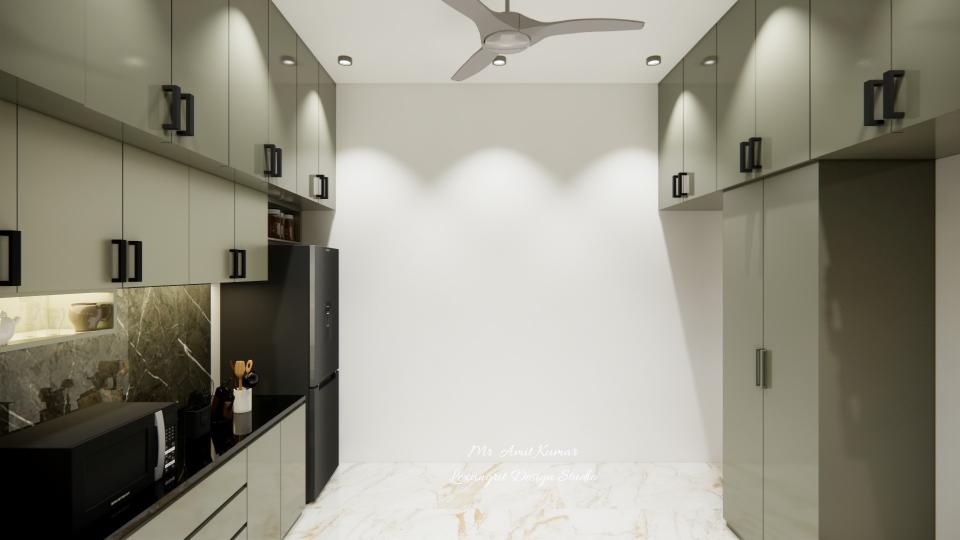
A view to the kitchen passage showcasing sage green plywood cabinetry with sleek black handles, a dark marble-textured dado tile backdrop, polished white marble flooring, integrated under-cabinet lighting, a tall black refrigerator, built-in microwave, and overhead storage.
Contact
Email:
info[at]lexangrit.com
Your project type
Residential
Commercial
Your property type
3BHK
2BHK
1BHK
Others
Do you have floor plan
Yes
No
No idea
Looking for
Only interior design
Interior Design and decoration
Get a quote